

Finishing a basement is one of the most effective ways to add livable square footage, boost property value, and create customized space for your family. Whether you imagine a home theater, a guest suite, or a vibrant playroom, turning a dark concrete area into cozy living space requires careful planning. Jumping straight into drywall installation without proper prep work can lead to costly mistakes, hidden damage, and ruined materials. Partnering with skilled basement waterproofers early in the process ensures that your investment stays dry and structurally sound for decades to come. Taking the correct preliminary steps sets a firm foundation for a seamless, stress-free remodel.
Inspecting the Space and Structure
Assess Wall Integrity and Cracks
Before buying framing lumber or insulation, examine every concrete wall carefully. Look for vertical or horizontal cracks, flaking concrete, and efflorescence, which appears as a white powdery substance caused by salt deposits from migrating water. Vertical hairline cracks often result from natural settling, but horizontal cracks indicate severe hydrostatic pressure pushing against your foundation. Addressing structural issues right away prevents catastrophic failures after your new walls go up.
Evaluate Existing Plumbing and Electrical Systems
A successful basement project depends on working around existing mechanical elements. Map out the locations of main drain lines, water heaters, HVAC units, and electrical panels before drafting your final floor plan. Ensure that your main breaker panel has sufficient capacity to handle new lighting circuits, entertainment centers, or bathroom additions. Hiring licensed electricians and plumbers to inspect these systems early helps you avoid code violations during final inspections.
Check Floor Leveling and Foundation Health
Uneven concrete floors create major headaches when installing hard surface flooring like vinyl plank, tile, or laminate. Measure the floor for dips, high spots, or sloping sections that require a self-leveling underlayment compound. In addition to surface smoothness, verify that the slab is solid and free of major heaving.
Moisture Control and Environmental Prep
Test Indoor Humidity Levels
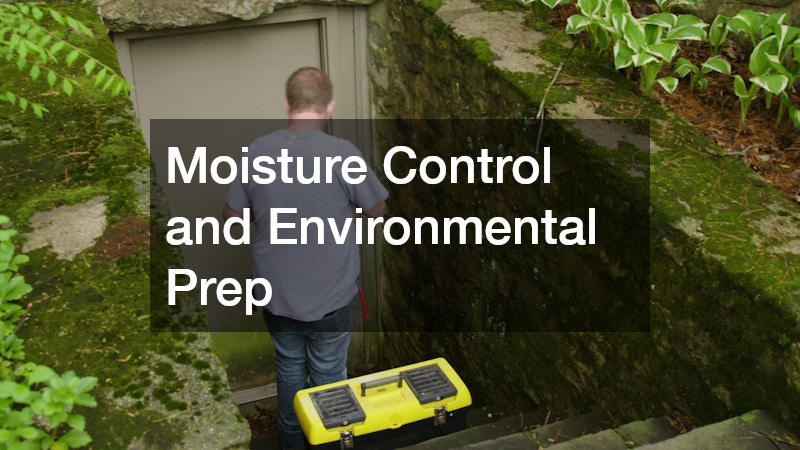
Basements naturally collect higher ambient moisture because they reside below ground level. Taping a simple sheet of clear plastic to the concrete floor for forty-eight hours reveals if moisture vapor actively passes through the slab. High internal humidity causes wood framing to warp, drywall to sag, and carpets to trap persistent musty odors. Installing high-efficiency dehumidifiers or improving overall ventilation keeps humidity levels balanced before construction begins.
Consult Professional Waterproofing Specialists
Subterranean water intrusion poses the single greatest threat to finished basement spaces. Before concealing bare walls behind insulation and drywall, schedule an on-site evaluation with certified basement waterproofers. These experienced specialists identify hidden seepage points, inspect sump pump systems, and recommend internal drainage channels or exterior membrane barriers. Investing in professional moisture control protects your expensive materials, preserves indoor air quality, and safeguards your home value long term.
Remediate Mold and Prevent Future Mildew
Never cover up pre-existing mold or mildew spores with fresh building supplies. Spores flourish in dark, damp environments and quickly spread behind new wall cavity spaces, posing serious health risks to household members. Clean affected areas thoroughly with antimicrobial treatments, replace water-logged wood, and ensure proper airflow throughout the room.
Design, Permits, and Layout Planning
Secure Proper Local Building Permits
Skipping the municipal permitting process might save a few days initially, but it creates significant legal and financial issues later. Most local jurisdictions require approved permits for structural alterations, electrical wiring extensions, and new plumbing lines. Building inspectors verify that your project complies with safety standards, proper fire blocking, and electrical codes.
Map Out Emergency Egress and Exit Routes
Safety considerations must guide every aspect of your basement design plan. Building codes strictly mandate that basement bedrooms and living areas feature adequate emergency egress openings, such as code-compliant windows or direct exterior doors. Egress windows must meet minimum height, width, and square footage requirements so residents can escape safely during emergencies.
Plan Lighting and Heating Strategies
Basements often lack abundance in natural sunlight, making a thoughtful lighting plan essential for creating an inviting atmosphere. Combine recessed ceiling lights, task fixtures, and wall sconces to illuminate dark corners and maintain even brightness. Additionally, remember that below-grade rooms require tailored heating solutions.
Final Checklist for Remodeling Success
Transforming an unfinished basement into a functional living room, office, or entertainment suite requires a systematic approach. By performing structural checks, securing necessary permits, and hiring experienced basement waterproofers to manage moisture risks, you set your project up for complete long-term success. Careful preparation protects your financial investment and ensures your newly finished space stays safe, comfortable, and beautiful for years to come.